



Skip To Content

26547 Chimney Gulch Road

John Day, OR 97845
  • $620,000
  • STATUS: Active
  • ON SITE: 110 Days
  • MLS #: 220223394
UPDATED: 21 min ago
$620,000
  • 3
    BEDS
  • 65.39
    ACRES
  • 2
    BATHS
  • 0
    1/2 BATHS
  • 1,464
    SQFT
  • $423
    $/SQFT
Neighborhood:
N/A
Type:
Manufactured Home
Built:
1980
County:
Area:

School Information

Elementary School:
Middle School:
High School:
Listing provided courtesy of Cascade Hasson SIR :.

Description

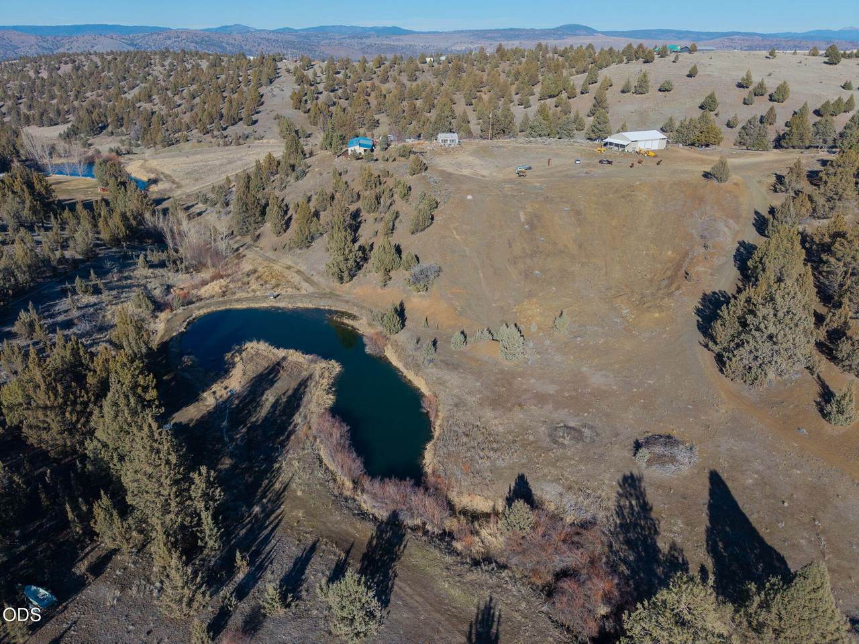
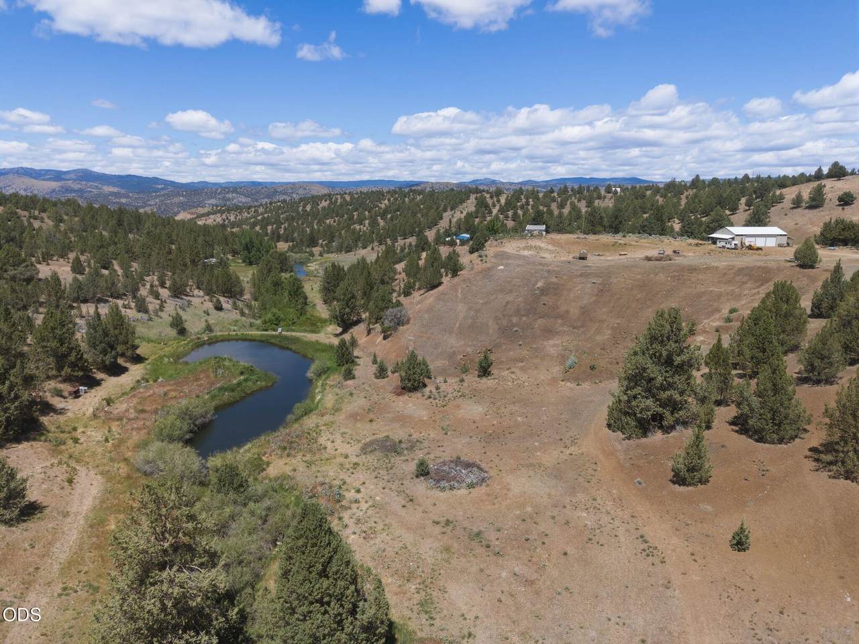
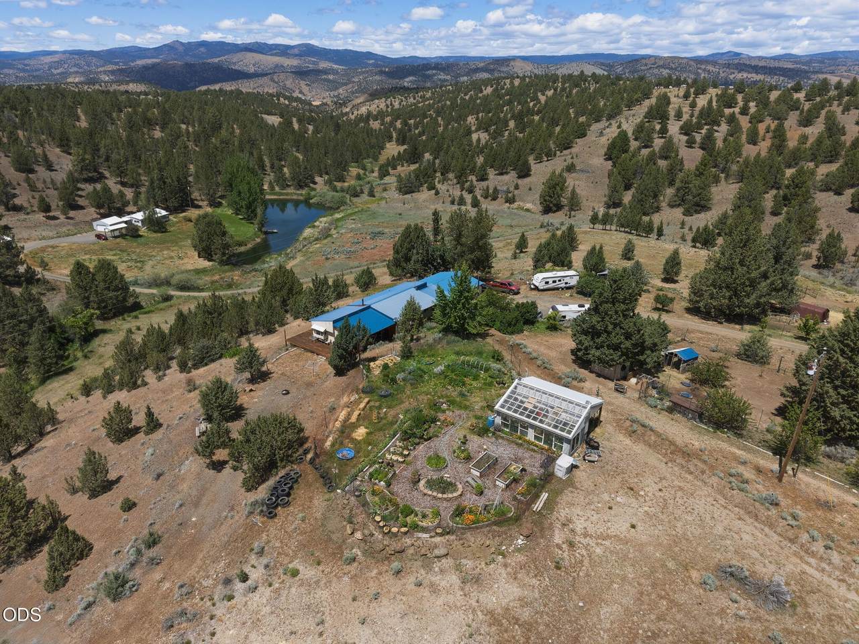
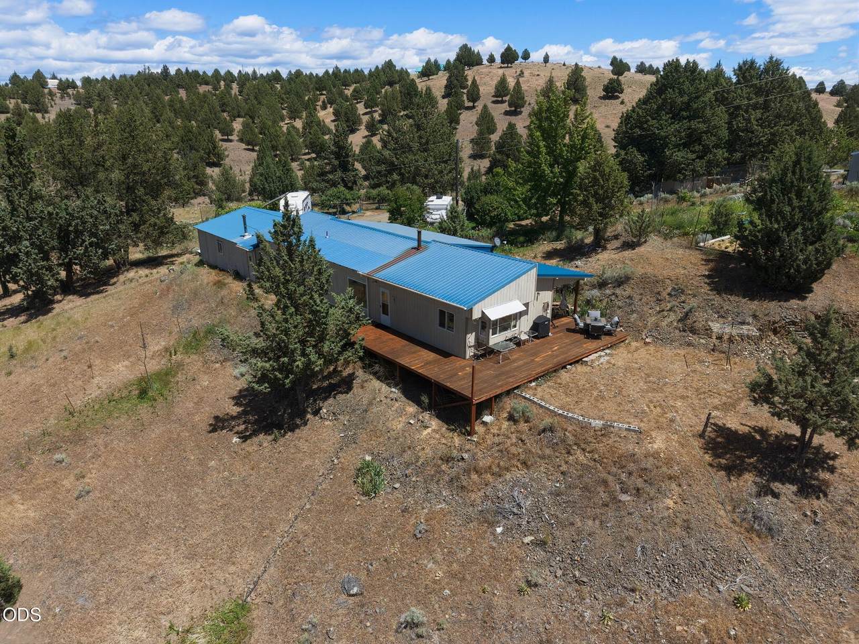
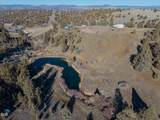
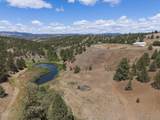
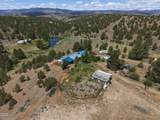
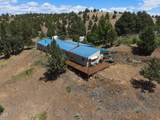
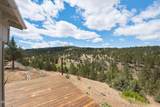
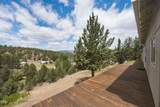
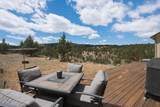
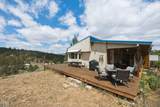
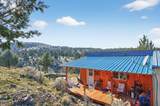
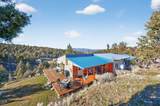
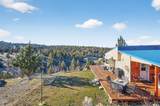
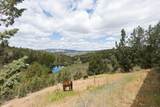
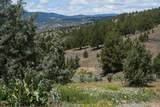
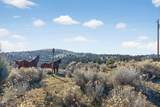
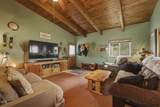
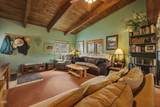
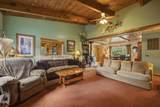
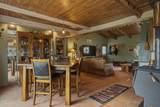
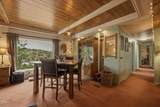
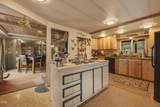
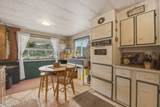
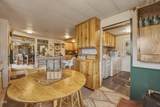
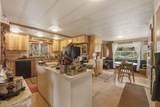
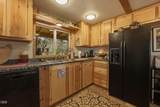
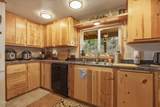
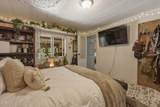
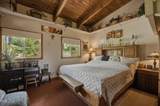
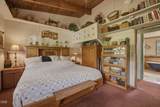
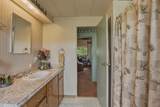
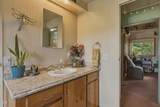
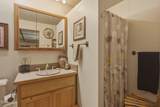
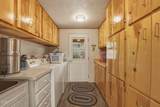
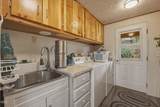
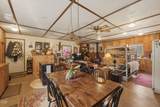
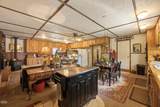
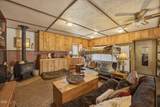
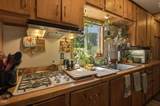
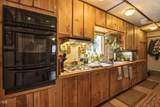
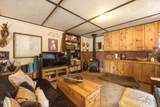
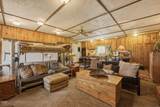
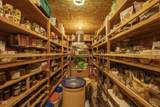
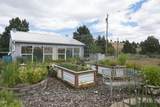
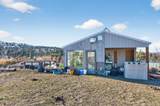
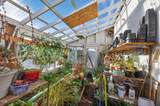
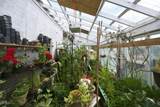
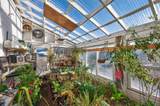
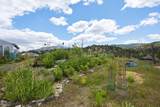
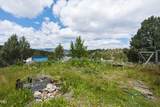
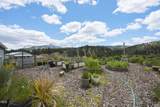
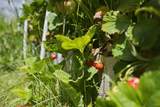
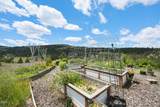
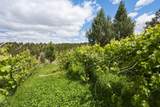
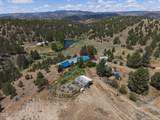
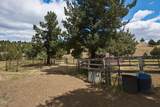
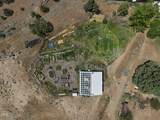
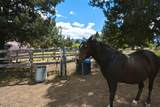
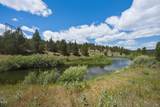
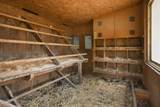
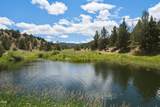
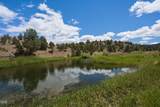
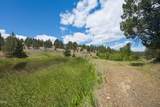
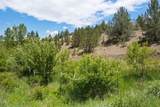
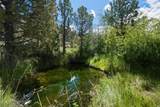
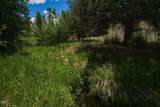
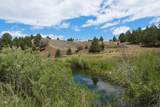
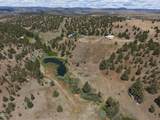
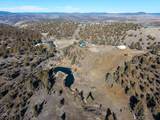
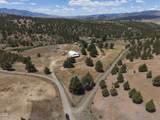
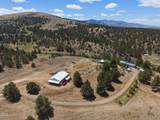
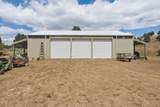
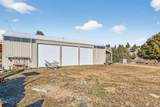
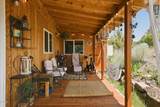
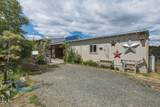
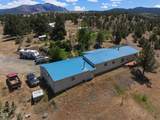
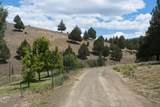
Call To Discuss Owner Carry Terms. Discover a rare opportunity to own a remarkable homestead retreat spanning more than 65 acres across two tax lots. This beautifully updated 3-bedroom, 2-bath home includes additional living quarters, a dream pantry and breathtaking panoramic views. The orchards features 27 mature fruit trees, a small grape vineyard, approximately ¼-acre fenced organic permaculture vegetable and medicinal herb garden. The 23' x 11.5' greenhouse is fully equipped with power, water, and grow lights for year round food production, including an outside covered workspace and supply room. Animal facilities include a large poultry enclosure with multiple structures, chicken coop, and capable of supporting 75+ birds. Equestrian amenities include a dedicated horse area with power, water, and hay storage. Impressive 40x60 concrete floor shop with power and water. Additional highlights include a seasonal creek, spring-fed trout pond, and artesian well.

Monthly Payment Calculator

Central Oregon Association of Realtors logo © 2026 Oregon Datashare (KCAR | MLSCO | SOMLS). All rights reserved. The data relating to real estate for sale on this web site comes in part from the Internet Data Exchange Program of the Oregon Datashare. Real estate listings held by IDX Brokerage firms other than Schaake Capital Group | Cascade Hasson Sotheby's International Realty are marked with the Internet Data Exchange logo or the Internet Data Exchange thumbnail logo and detailed information about them includes the name of the listing Brokers. Information provided is for consumers' personal, non-commercial use and may not be used for any purpose other than to identify prospective properties the viewer may be interested in purchasing. The consumer will not copy, retransmit nor redistribute any of the content from this website. Information provided is deemed reliable, but not guaranteed. Listing courtesy of Schaake Capital Group | Cascade Hasson Sotheby's International Realty. Data last updated: .2026-10-06T11:43:43.773
www.createalegacy.estate/homes/177821038
Print Image

26547 Chimney Gulch Road John Day, OR 97845

  • Price: $620,000
  • Status: Active
  • On Site: 110 Days
  • Updated: 21 min ago
  • MLS #: 220223394
3
Beds
2
Baths
0
½ Baths
65.39
Acres
1,464
SQFT
$423
$/SQFT
1980
Built
Neighborhood:
N/A
County:
Grant
Area:
John Day
Elementary School:
Humbolt Elem
Middle School:
Check With District
High School:
Check With District
Property Description
Call To Discuss Owner Carry Terms. Discover a rare opportunity to own a remarkable homestead retreat spanning more than 65 acres across two tax lots. This beautifully updated 3-bedroom, 2-bath home includes additional living quarters, a dream pantry and breathtaking panoramic views. The orchards features 27 mature fruit trees, a small grape vineyard, approximately ¼-acre fenced organic permaculture vegetable and medicinal herb garden. The 23' x 11.5' greenhouse is fully equipped with power, water, and grow lights for year round food production, including an outside covered workspace and supply room. Animal facilities include a large poultry enclosure with multiple structures, chicken coop, and capable of supporting 75+ birds. Equestrian amenities include a dedicated horse area with power, water, and hay storage. Impressive 40x60 concrete floor shop with power and water. Additional highlights include a seasonal creek, spring-fed trout pond, and artesian well.
Exterior Features

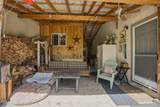
Architectural Style Ranch Attached Garage YN No Body Type Single Wide Construction Materials ConcreteUnknown Exterior Features [] Foundation Details Concrete PerimeterOther Garage YN No Lot Features FencedGardenLandscapedNative Plants Parking Features DrivewayGatedGravelRV Access/ParkingRV GarageStorageWorkshop in Garage Roof Metal Window Features Vinyl Frames

Interior Features

Appliances Instant Hot WaterCooktopDishwasherDisposalMicrowaveOvenRangeRange HoodRefrigeratorWasherWater Heater Basement None Bonus Room Yes Breakfast Nook Yes Cooling Wall/Window Unit(s)Other Cooling YN Yes Dining Room Yes Enclosed Porch Patio Yes Fireplace Features Living RoomWood Burning Fireplace YN Yes Flooring CarpetVinyl Heating Fireplace(s)BaseboardElectricForced AirHot WaterPropaneWall FurnaceWood Heating YN Yes Interior Features Built-in FeaturesCeiling Fan(s)Fiberglass Stall ShowerKitchen IslandLaminate CountersLinen ClosetOpen FloorplanPantryPrimary DownstairsSoaking TubVaulted Ceiling(s) Kitchen Yes Laundry Yes Levels One Living Room Yes Mud Room Yes Primary Bedroom Yes

Property Features

Accessibility Features [] Accessory Dwelling Unit YN No Additional Parcels YN Yes Association Amenities [] Association YN No Building Area Total 1464 CCRs YN No Common Walls No Common Walls Community Features [] Irrigation Source CreekOn Site WellPondSpring Listing Terms CashConventional New Construction YN No Other Structures Animal Stall(s)Corral(s)GreenhousePoultry CoopShed(s)Storage Property Sub Type Manufactured On Land Rented YN No Road Frontage Type Private Access Road Surface Type Gravel Security Features Carbon Monoxide Detector(s)Smoke Detector(s) Senior Community YN No Sewer Septic Tank Short Term Rental Permit YN No Special Listing Conditions Standard Tax Annual Amount 2260.58 Tax Year 2025 View CanyonCascade MountainsMountain(s)PanoramicPondRidgeValley Water Source SpringWell Waterfront Features [] Zoning Description RES

Listing information © 2026 MLS of Central Oregon
Listing provided courtesy of Cascade Hasson SIR :.

Central Oregon Association of Realtors logo © 2026 Oregon Datashare (KCAR | MLSCO | SOMLS). All rights reserved. The data relating to real estate for sale on this web site comes in part from the Internet Data Exchange Program of the Oregon Datashare. Real estate listings held by IDX Brokerage firms other than Schaake Capital Group | Cascade Hasson Sotheby's International Realty are marked with the Internet Data Exchange logo or the Internet Data Exchange thumbnail logo and detailed information about them includes the name of the listing Brokers. Information provided is for consumers' personal, non-commercial use and may not be used for any purpose other than to identify prospective properties the viewer may be interested in purchasing. The consumer will not copy, retransmit nor redistribute any of the content from this website. Information provided is deemed reliable, but not guaranteed. Listing courtesy of Schaake Capital Group | Cascade Hasson Sotheby's International Realty. Data last updated: .2026-10-06T11:43:43.773
 
https://bt-photos.global.ssl.fastly.net/coar/1280_boomver_1_220223394-2.jpg https://bt-photos.global.ssl.fastly.net/coar/1280_boomver_1_220223394-2.jpg https://bt-photos.global.ssl.fastly.net/coar/1280_boomver_1_220223394-2.jpg
Logo
Schaake Capital Group | Cascade Hasson Sotheby's International Realty
650 SW Bond St, Ste. 100
Bend OR, 97702
Listing provided courtesy of Cascade Hasson SIR :.